top of page
Open Concept Living
Creating a seamless open-plan living, dining, and kitchen area. This project involved structural modifications to remove non-load-bearing walls, enhancing natural light and family interaction.

01
Open Concept Living

01
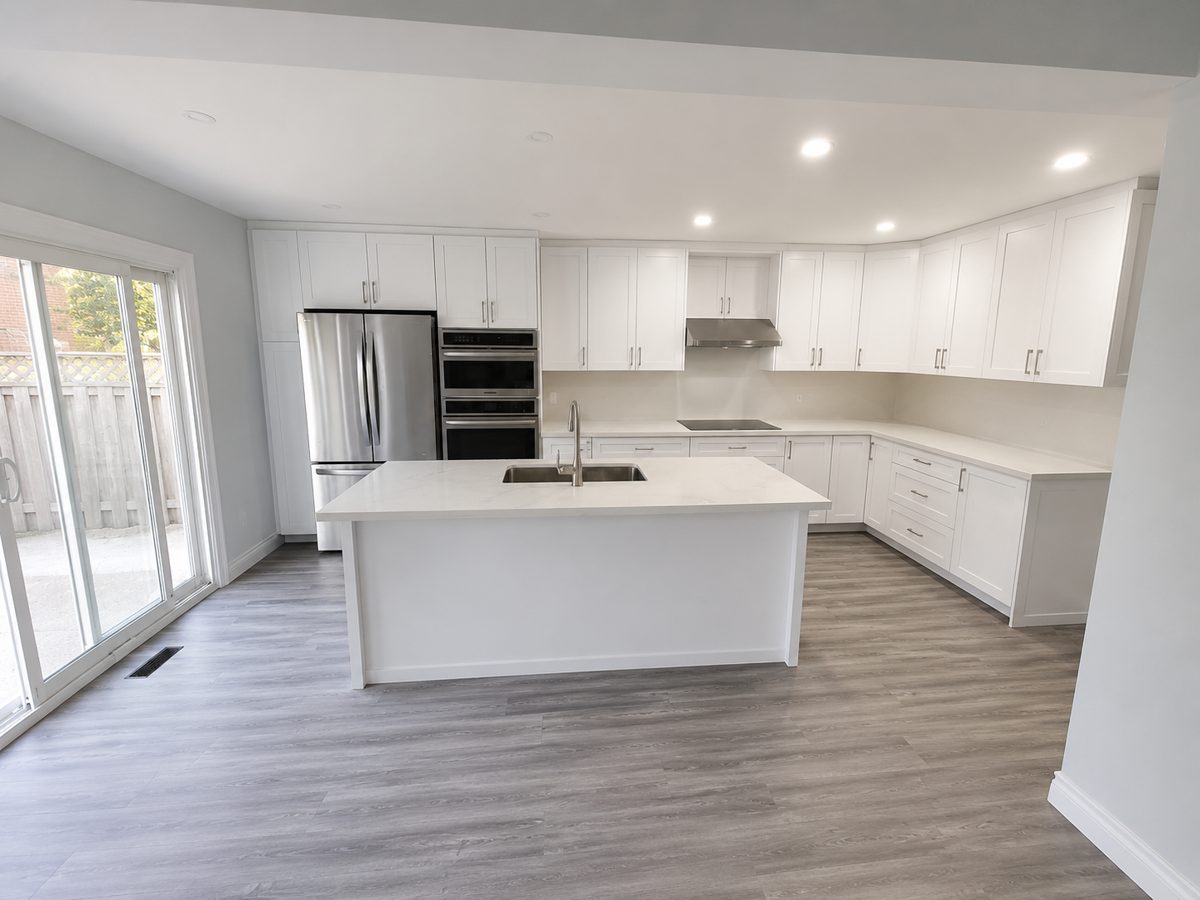
Complete Kitchen & Main Floor Renovation - After

02
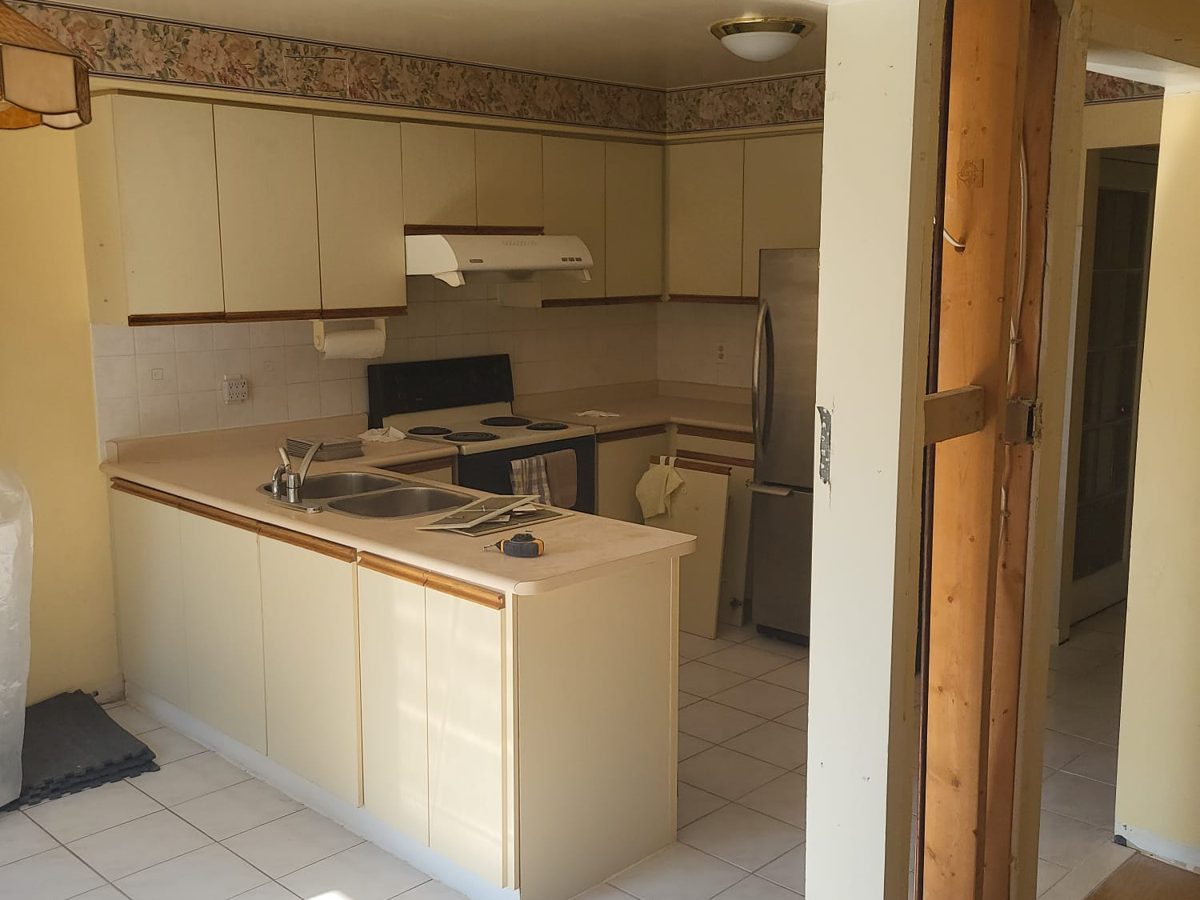
Complete Kitchen & Main Floor Renovation - Before
Complete renovation including wall removal, open-concept redesign, custom cabinetry, quartz countertops, kitchen island, new flooring, recessed lighting, painting, and finish upgrades throughout the kitchen and main living area. The result is a bright, modern space that offers improved functionality, enhanced flow, and a significant increase in property value.
bottom of page